


$552,000
$569,000
3.0%For more information regarding the value of a property, please contact us for a free consultation.
4 Beds
3 Baths
2,778 SqFt
SOLD DATE : 09/01/2026
Key Details
Sold Price $552,000
Property Type Single Family Home
Sub Type Single Family Residence
Listing Status Sold
Purchase Type For Sale
Square Footage 2,778 sqft
Price per Sqft $198
Subdivision Heritage
MLS Listing ID 4396829
Sold Date 09/01/26
Bedrooms 4
Full Baths 3
HOA Fees $250/mo
HOA Y/N 1
Abv Grd Liv Area 2,778
Year Built 2019
Lot Size 10,890 Sqft
Acres 0.25
Property Sub-Type Single Family Residence
Property Description
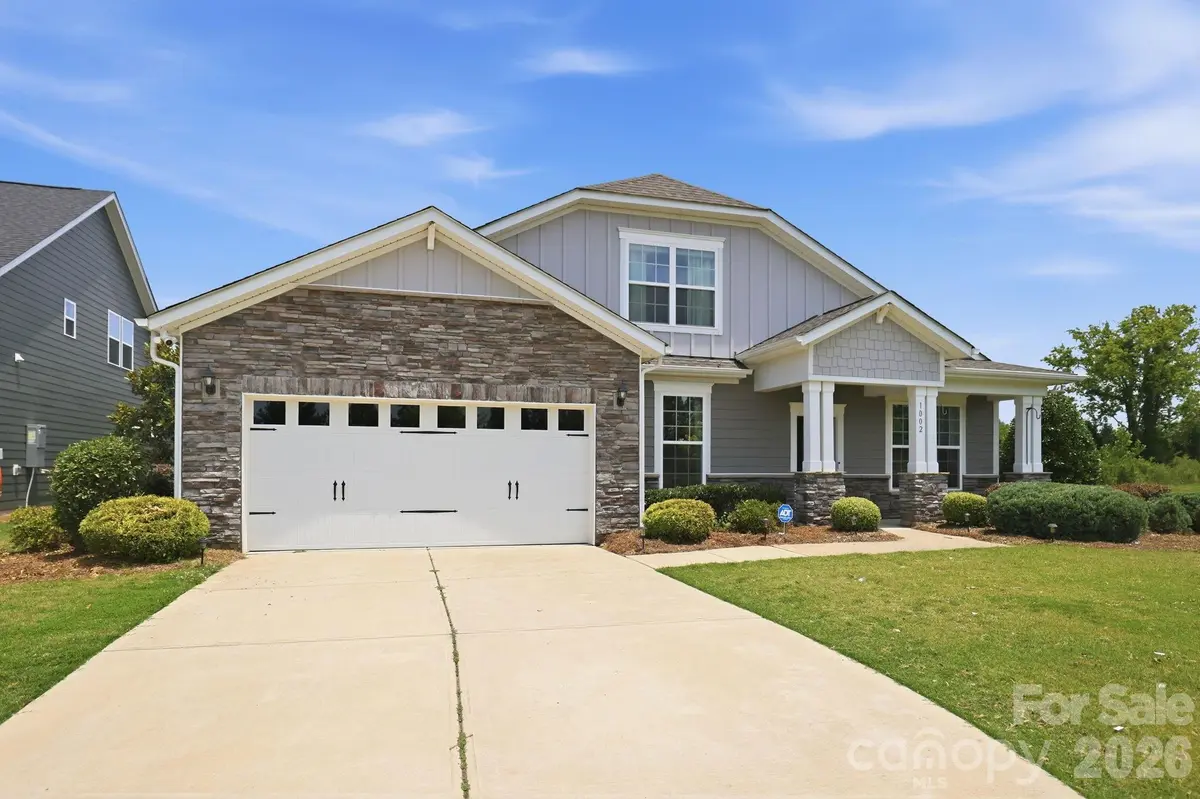
Welcome to this beautifully appointed former model home in the highly sought-after Heritage 55+ community of Indian Trail. Offering 4 bedrooms, 3 full baths, and a bright open floor plan, this thoughtfully designed home combines modern comfort with exceptional energy efficiency. The spacious kitchen features a large island, gas cooktop, farmhouse sink, abundant cabinetry, and flows seamlessly into the inviting great room, making it ideal for entertaining. The private upper-level suite offers a generous guest room, a full bath, and a large bonus room. One of the home's standout features is its premium homesite, bordering HOA-maintained green space with no neighboring home on one side, providing rare privacy, peaceful views, and a spacious feel. Enjoy numerous high-end upgrades, including owned Tesla solar panels with battery backup, brand new luxury flooring and carpet, enhanced landscaping, surround sound, security system, and more. Heritage offers an exceptional low-maintenance lifestyle with a clubhouse, fitness center, outdoor pool, pickleball courts, walking trails, and an active social calendar, all just minutes from shopping, dining, medical facilities, and major highways. The HOA fee includes lawn/garden management services. This is a rare opportunity to own one of the community's most desirable homes, combining privacy, premium upgrades, and resort-style living.
Location
State NC
County Union
Zoning AQ0
Rooms
Primary Bedroom Level Main
Main Level Bedrooms 3
Interior
Interior Features Cable Prewire, Kitchen Island, Open Floorplan, Pantry, Walk-In Closet(s)
Heating Central
Cooling Ceiling Fan(s), Central Air
Flooring Carpet, Vinyl
Fireplaces Type Great Room
Fireplace true
Appliance Convection Oven, Dishwasher, Disposal, Dryer, Electric Oven, Electric Water Heater, ENERGY STAR Qualified Washer, ENERGY STAR Qualified Dishwasher, ENERGY STAR Qualified Dryer, ENERGY STAR Qualified Refrigerator, Exhaust Fan, Exhaust Hood, Gas Cooktop, Microwave, Oven, Plumbed For Ice Maker, Refrigerator, Self Cleaning Oven, Wall Oven, Washer
Laundry Electric Dryer Hookup, Main Level
Exterior
Exterior Feature Fire Pit, In-Ground Irrigation, Lawn Maintenance
Garage Spaces 2.0
Community Features Fifty Five and Older, Clubhouse, Fitness Center, Game Court, Outdoor Pool, Pickleball, Recreation Area, Sidewalks, Sport Court, Street Lights, Walking Trails
Utilities Available Cable Available, Natural Gas, Underground Power Lines, Wired Internet Available
Roof Type Composition,Wood Joists,Wood Rafters
Street Surface Concrete,Paved
Accessibility Two or More Access Exits, Bath Grab Bars, Swing In Door(s), Entry Slope less than 1 foot, Exterior Curb Cuts, Hall Width 36 Inches or More, Mobility Friendly Flooring, Thresholds 5/8 Inches, Zero-Grade Entry
Porch Patio
Garage true
Building
Lot Description Cul-De-Sac, Green Area
Foundation Slab
Builder Name MI homes
Sewer Public Sewer
Water City
Level or Stories One and One Half
Structure Type Fiber Cement,Stone Veneer
New Construction false
Schools
Elementary Schools Shiloh
Middle Schools Sun Valley
High Schools Sun Valley
Others
HOA Name Heritage South Owners Association
Senior Community true
Acceptable Financing Cash, Conventional, VA Loan
Listing Terms Cash, Conventional, VA Loan
Special Listing Condition None
Read Less Info
Want to know what your home might be worth? Contact us for a FREE valuation!

Our team is ready to help you sell your home for the highest possible price ASAP
© 2026 Listings courtesy of Canopy MLS as distributed by MLS GRID. All Rights Reserved.
Bought with Mike Boris • Nestlewood Realty, LLC
"My job is to find and attract mastery-based agents to the office, protect the culture, and make sure everyone is happy! "