



$770,000
$750,000
2.7%For more information regarding the value of a property, please contact us for a free consultation.
3 Beds
3 Baths
1,707 SqFt
SOLD DATE : 01/02/2026
Key Details
Sold Price $770,000
Property Type Single Family Home
Sub Type Single Family Residence
Listing Status Sold
Purchase Type For Sale
Square Footage 1,707 sqft
Price per Sqft $451
Subdivision Midwood
MLS Listing ID 4285490
Sold Date 01/02/26
Bedrooms 3
Full Baths 2
Half Baths 1
HOA Fees $12/ann
HOA Y/N 1
Abv Grd Liv Area 1,707
Year Built 1998
Lot Size 5,227 Sqft
Acres 0.12
Property Sub-Type Single Family Residence
Property Description
Now is your chance to live in the heart of vibrant Plaza Midwood for an amazing price! This 3-bedroom, 2.5-bath home WOWS with a vaulted entryway and two-story great room.
The kitchen was fully renovated just two years ago and features seamless quartz countertops and backsplash, café stainless steel appliances, updated cabinetry with built in pull outs, an automated trash system, and a gas range—ideal for entertaining or everyday ease.
A custom hidden wine cellar, tucked behind a secret bookcase, includes a 92 bottle, dual zone wine fridge and brings an unexpected design touch. Additional upgrades include updated lighting, new plumbing fixtures, and hardwood flooring on the main level.
Smart home features allow control of indoor and outdoor lighting, and permanent programmable holiday lights create year-round ambiance with just a tap of your phone.
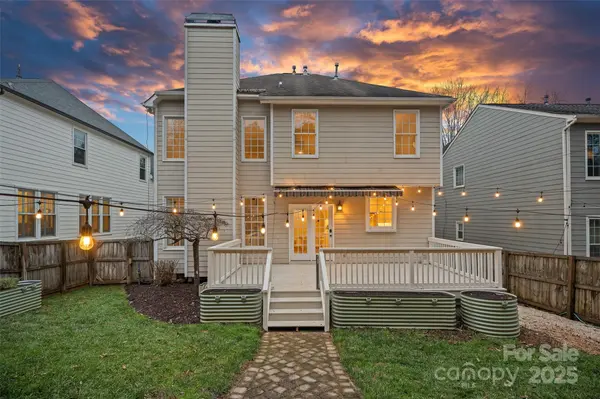
The oversized 2-car garage includes built-in storage throughout, an EV charger, and the fully fenced backyard with a large deck offers a private space to relax or entertain.
Located within walking distance to Plaza Midwood's best restaurants, breweries, shops, workout studios, and coffee shops, this home blends high-tech living with one of Charlotte's most beloved and walkable neighborhoods.
Reach out for an area map showing the walkability and reach out for EXCLUSIVE lender incentives!
Location
State NC
County Mecklenburg
Zoning N1-C
Rooms
Primary Bedroom Level Upper
Interior
Interior Features Attic Stairs Pulldown, Built-in Features, Entrance Foyer, Garden Tub, Open Floorplan, Pantry, Split Bedroom, Storage, Walk-In Closet(s)
Heating Forced Air
Cooling Central Air
Flooring Carpet, Laminate, Tile
Fireplaces Type Family Room
Fireplace true
Appliance Dishwasher, Disposal, Dryer, Gas Range, Microwave, Refrigerator with Ice Maker, Washer, Washer/Dryer, Wine Refrigerator
Laundry Laundry Closet
Exterior
Garage Spaces 2.0
Fence Back Yard, Full, Privacy
Street Surface Concrete,Paved
Porch Covered, Deck, Rear Porch
Garage true
Building
Lot Description Private
Foundation Crawl Space
Sewer Public Sewer
Water City
Level or Stories Two
Structure Type Hardboard Siding,Stone Veneer
New Construction false
Schools
Elementary Schools Unspecified
Middle Schools Unspecified
High Schools Unspecified
Others
Senior Community false
Restrictions No Representation
Acceptable Financing Cash, Conventional, Nonconforming Loan, VA Loan
Listing Terms Cash, Conventional, Nonconforming Loan, VA Loan
Special Listing Condition Undisclosed
Read Less Info
Want to know what your home might be worth? Contact us for a FREE valuation!

Our team is ready to help you sell your home for the highest possible price ASAP
© 2026 Listings courtesy of Canopy MLS as distributed by MLS GRID. All Rights Reserved.
Bought with Jill Moyer • Redfin Corporation
"My job is to find and attract mastery-based agents to the office, protect the culture, and make sure everyone is happy! "